
HVAC, explained
Mini-Split Installation: What Drives the Job
Mini split AC installation comes down to five physical decisions, and each one changes the size of the job. They are the number of indoor units, the length of the refrigerant pipe run, the route of the condensate drain, the electrical supply and the position of the outdoor unit. Condensate is the water the unit pulls out of the air. The installation manual for the exact model sets the limits for each decision. Work on the refrigerant circuit is for a certified technician, and the electrical work is for a qualified electrician. This page gives no dollar figures. It lists what to get in writing so that two bids can be compared.
A mini-split has no ducts, so installation looks simple: a small hole in an exterior wall, a bracket inside, a pad outside. ENERGY STAR says mini-splits, which it also calls ductless heat pumps, need no ductwork and can be professionally installed. Leaving out the ducts does not remove the refrigerant circuit, the drain or the power supply. This guide covers installation only. How the system works is explained in ductless mini-split systems, and what to do when a unit misbehaves is in mini-split repair.
What a mini-split or ductless heat pump installation involves
ENERGY STAR describes the indoor unit, called a head unit, as mounted on an interior wall or ceiling, with an accompanying unit outside. The refrigerant pipes between them are called a line set. GE's manual has the installer bundle the refrigerant piping, the drain piping and the wiring, then route the bundle through one hole in the wall.
In the manuals read for this page, the installer chooses the indoor and outdoor locations, mounts a plate on the wall, drills the hole and hangs the indoor unit. The outdoor unit is set next. Then the pipes and wiring are connected, the pipes are pressure-tested with dry nitrogen, the system is pulled into a vacuum, and the factory refrigerant is released into the lines. A final check ends the job, and it includes whether the condensate drains.
In our reading, the parts that matter most are the ones nobody sees after the crew leaves: the leak test, the vacuum and the charge. What a correct AC installation involves covers those readings and what to ask for, so this page does not repeat them.
Single-zone or multi-zone: how many indoor units
A zone is one indoor unit and the area it serves. A single-zone system has one indoor unit. A multi-zone system connects several indoor units to one outdoor unit, and each indoor unit has its own line set. In our reading, each added indoor unit means another wall hole, drain route and pipe run.
GE's multi-zone manual shows how the limits stack up. For each model its table gives the pipe length the factory charge covers and a rule for adding refrigerant beyond it. The table also gives a maximum length for each branch, which in our reading is the run to one indoor unit, a maximum for the whole system and a minimum length. For most models the minimum is 6 feet per indoor unit and 20 feet per system. In our reading, a third room is therefore not a small add-on, because it changes the pipe plan and the charge.
Sizing is part of the same decision. ENERGY STAR says your contractor should verify the proper size using a calculation called Manual J, which estimates how much heating and cooling a home needs. It also says a system that is too large or too small for its space will struggle to meet comfort needs. For why sizing matters even more in humid Florida, see what size AC you need.
Pipe length and height: the limits a manual sets
A manual sets a maximum pipe length, and some also set a maximum height difference between the indoor and outdoor units. The numbers differ by manufacturer and model, so a general rule cannot replace the manual. Daikin's manual for its R32 split series lists a maximum pipe length of 65-5/8 feet for some models and 98-1/2 feet for others. It also lists a separate maximum height difference and a suggested minimum of 10 feet, to avoid noise and vibration from the outdoor unit.
The refrigerant charge follows the pipe run. The outdoor unit comes with refrigerant for a standard pipe length, and the installer adds more by weight for a longer run. GE's single-zone manual treats 25 feet as the standard length. When the run is a different length, it says to adjust the charge by adding 0.2 ounce per foot of 1/4-inch liquid line, the thinner of the two copper pipes. Daikin adds 0.18 ounce per foot beyond 32-13/16 feet (10 meters) and warns that failing to add the proper amount may result in reduced performance.
Both manuals have the installer record the charge on a label, with one box for the factory charge, one for the refrigerant added in the field and one for the total. Ask to see it filled in.
For R-32 equipment the pipe run has a second effect. EPA lists R-32 as acceptable with use conditions and describes it as a refrigerant with lower flammability. Daikin's R-32 instructions say a minimum floor area of the room may be required. The area is worked out from the total charge, which is the factory charge plus any refrigerant added in the field. In our reading, a long pipe run adds charge and so can raise the minimum room size. Check the manual for the model, and see R-454B vs R-32 for the two refrigerants.
The indoor unit and the wall hole
The indoor unit needs a wall that can carry its weight, clear space around it and a route for the drain. GE's manual has the installer find the wall studs, leave more than 4 inches at each side, keep at least 4 inches below the ceiling and avoid a spot near a doorway.
The pipes, drain hose and wiring leave through one hole. In GE's manual it is cut with a 2 1/4-inch hole saw and tilted so the outside end is at least 1/4 inch lower than the inside end, which lets condensate drain.
In our reading, an indoor unit on an exterior wall near the outdoor unit makes a short, simple run. By the same reading, an interior wall or a second floor means a longer pipe run and more wall work.
Where the condensate goes
In both manuals read for this page, the condensate leaves the building by gravity. GE's multi-zone manual says the condensate pipe must slope down at least 1/4 inch for every foot. Its single-zone manual says the line needs a constant downward pitch, with no kinks or rises that could trap water. Daikin says the drain hose should incline downward, that no trap is permitted and that the end of the hose must not sit in water.
A heat pump's outdoor unit sheds water too. GE says to keep moisture-sensitive items out of its drain path, and Daikin says the water draining from the bottom of the unit should cause no trouble. In our reading, if the water cannot run downhill to a safe end point, the indoor location or the drain plan has to change.
The electrical supply
A mini-split needs its own electrical supply. GE's multi-zone manual says power should come from a dedicated circuit that meets branch circuit ampacity requirements. A branch circuit is the wiring from the panel to the unit, and ampacity is the current it can carry safely. Daikin says to use a dedicated power supply circuit only, never one shared with another appliance, and to protect it with a circuit breaker that follows local and national codes. GE's single-zone manual says the right fuse or breaker size is printed on the unit's nameplate.
GE says all electrical work must be done by a qualified electrician and meet local and national building codes. In our reading, the electrical panel must have room and capacity for the new circuit, so an older or full panel can add electrical work to the job. Ask who will do that work and who will pull the permit. HVAC permits in Florida explains what a permit and inspection cover.
The outdoor unit (condenser): mounting, salt air, wind and flood zones
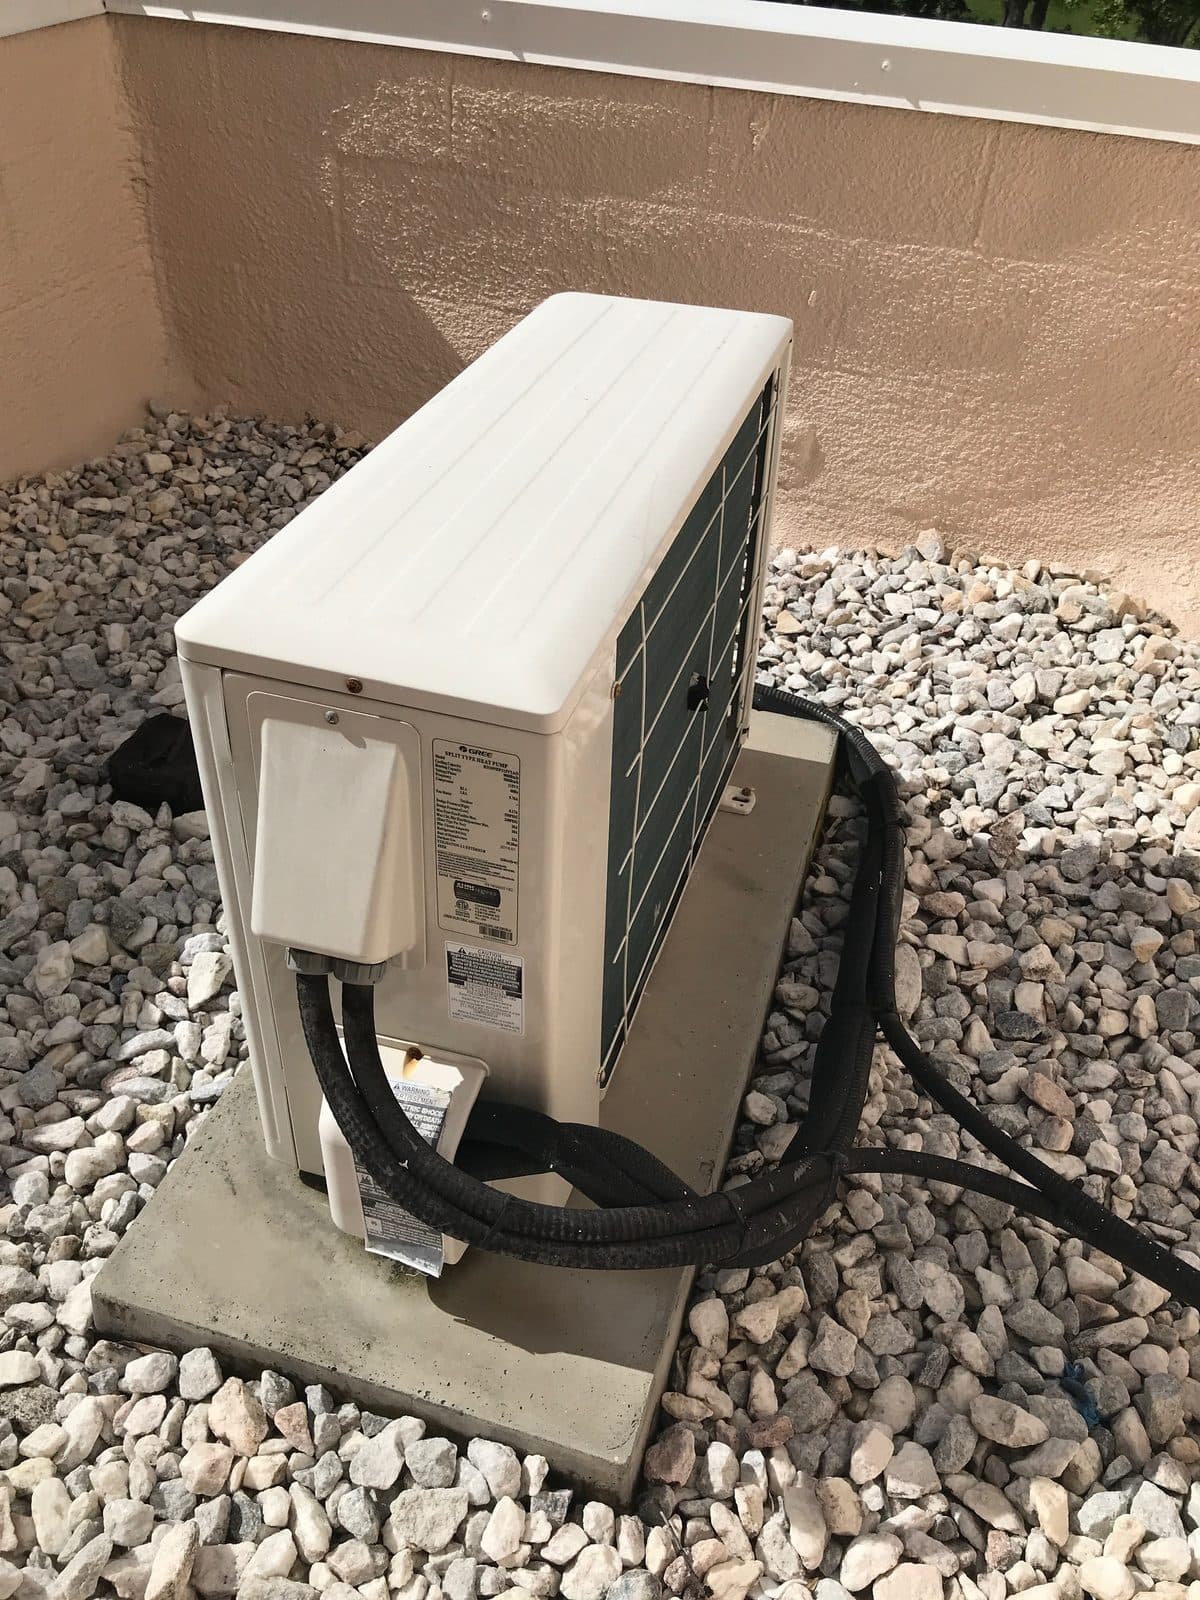
The outdoor unit sits on a level pad or on wall brackets. GE's manual says to bolt it to a mounting pad or brackets, and to follow local code when mounting it on a wall or roof or in an area with strong winds. It also asks for clear air space and a spot where noise and hot air will not bother neighbors. Daikin adds that the unit should not be directly exposed to rain, strong winds or direct sunlight, or to salt, which may shorten the unit's life.
Salt air is a Tampa Bay factor. GE's single-zone manual says the outdoor unit should be at least half a mile from salt water, including seacoasts and inland waterways. For a site between half a mile and five miles away, it says to protect the unit from sea breeze, for example by placing it near buildings. In our reading, an address near Tampa Bay, the Gulf of Mexico or a tidal canal may fall inside that range. How the coil itself resists corrosion is covered in coastal coil protection.
Flood zones add another rule. In a flood hazard area, section R322.1.6 of the 2023 Florida Building Code, Residential, says heating, ventilating and air conditioning equipment shall be located at or above the elevation the code requires. It also says equipment shall not be mounted on or pass through walls built to break away in a flood. The same section has an exception for equipment designed and installed to keep floodwater out of its parts. Whether the rule or the exception applies to your job is a question for the local building department. In our reading, the answer can decide between a ground pad, a raised stand and a wall bracket.
Who may do which part
Federal rules cover refrigerant handling. EPA's Section 608 rules require technicians who maintain, service, repair or dispose of equipment that could release refrigerant to be certified. GE's single-zone manual goes further for its own units: it says a licensed certified technician and a qualified electrician are required for installation and service. Daikin tells the owner to ask a dealer or qualified person to do the installation and not to attempt it.
In Florida, the Department of Business and Professional Regulation (DBPR) says each construction business must be qualified by a properly licensed individual contractor. DBPR also explains how to check a license with the license number, the contractor's name or the business name.
This page gives no steps for refrigerant or electrical work, and it has not read the instructions of any owner-install kit. EPA 608 certification and the refrigerant rules explains what the federal rules cover.
What drives mini split installation cost: a written checklist
A dollar figure for a mini-split installation would depend on the items in this guide, which is why this page gives none. Ask each bidder to put the following in writing, then compare the bids item by item.
- How many indoor units, which room each one serves, and how the system was sized (Manual J or another method).
- The pipe length for each indoor unit, the height difference, the model's maximum for both, and the refrigerant added for the run, shown on the filled-in charge label.
- Where each drain ends and how it falls.
- The electrical work: the new circuit, the breaker size from the nameplate, who does it and who pulls the permit.
- How the outdoor unit is mounted, how far the address is from salt water, and whether the lot is in a flood hazard area.
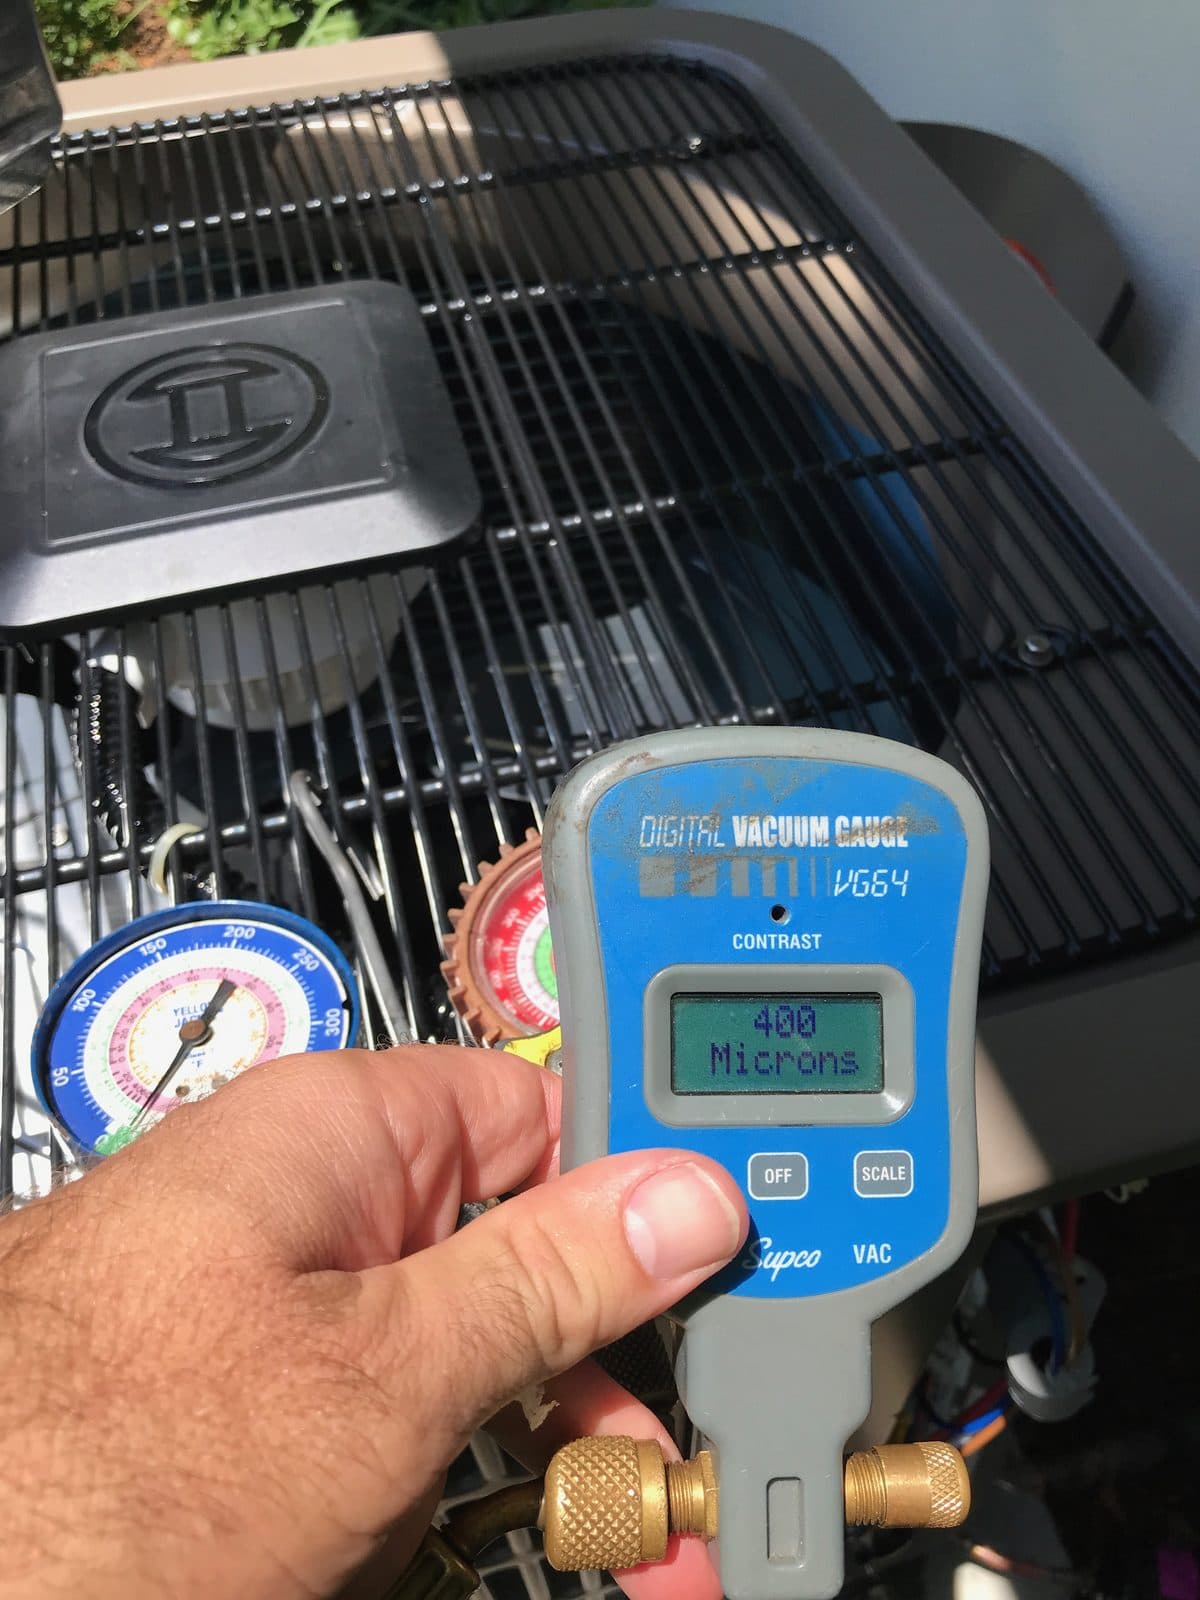
- The vacuum (evacuation) and charge readings described in what a correct AC installation involves.
- The model and serial numbers, the installation manual followed, the permit number and the inspection result.
- What is not included, such as patching and finishing the wall.
In our reading, a longer pipe run, a new drain route, a panel that needs work or a flood-zone mounting each adds scope, so two bids for the same rooms can differ. Manuals for other brands may differ, and the page reports no measurement from a Blume job.
Frequently asked
Can I install a mini-split myself?
Not the refrigerant or electrical parts, according to both manuals read for this page. Daikin's manual says only qualified personnel can handle, fill, purge and dispose of the refrigerant. GE's manual also tells the installer to leave the instructions with the owner, so ask for a copy.
Does a mini-split installation need a permit in Florida?
Permit rules are set locally. HVAC permits in Florida explains what a permit and inspection cover and who normally pulls the permit. Ask the building department or the contractor whether the new circuit needs a separate electrical permit, and ask for the permit number in writing.
How far apart can the indoor and outdoor units be?
It depends on the model. Daikin's manual lists maximum pipe lengths of 65-5/8 and 98-1/2 feet. GE's multi-zone table lists branch maximums of 65 or 82 feet and system maximums from 98 to 230 feet. Pipe length and height difference are separate limits, so read both for the exact model.
Does the outdoor unit need protection near the coast?
GE's single-zone manual says that if the unit cannot avoid the seashore, a solid protection wall should block the sea breeze. The wall should be 1.5 times the height and width of the unit, with at least 28 inches between the wall and the unit for air. The manual says to contact GE if its conditions cannot be met.
Do I need to call a pro for this?
Yes. The wall penetration, the refrigerant line connections, the vacuum pulled before start-up and the dedicated electrical supply all need a licensed contractor, and most manufacturers void the warranty on self-installed equipment. The pre-charged kits sold for self-installation are the usual source of systems that lose their charge in the first year.
Related
Blume Mechanical Service is a licensed commercial and residential HVAC contractor serving Florida's Tampa Bay region (CAC-1822618), with EPA Section 608 certified technicians. If you are comparing mini-split installation quotes, ask every contractor for the items listed above. We offer no-cost estimates on new systems.
Last updated: 2026-11-05
Sources: ENERGY STAR: Ductless Heating & Cooling (energystar.gov/products/ductless_heating_cooling, read November 2026) · GE Appliances: Ductless Single Zone with Highwall Indoor Unit, Installation Instructions, 31-5000276 Rev. 9 (06-22) · GE Appliances: Ductless Multi Zone with Highwall Indoor Units, Installation Instructions, 31-5000560 Rev. 3 (06-22) · Daikin: R32 Split Series Installation Manual, 3P601788-4 K (17/10/2023) · Daikin: Additional Instructions for equipment using R32 refrigerant, 4P414004-1D (2016-10) · US EPA: Significant New Alternatives Policy, Substitutes in Residential and Light Commercial Air Conditioning and Heat Pumps (updated March 19, 2026) · US EPA: Final rule on Significant New Alternatives Policy for R-32 and R-454B, Federal Register, May 6, 2021 · US EPA: Section 608 Technician Certification Requirements (updated July 15, 2026) · Florida Division of Emergency Management: Flood Resistant Provisions in the 8th Edition Florida Building Code (2023), citing FBC Residential R322.1.6 · Florida DBPR: Construction Industry business information (contractor license verification)