
Facility Infrastructure Assessment & Capital Planning
Know what your building will cost before it tells you.
Most facilities do not have an HVAC budget problem. They have a forecasting problem — deferred replacement that never appears on a balance sheet until something fails in August.
No sales pitch. 15 minutes to hear about the building and tell you honestly whether a plan is worth doing.
What happens in the 15 minutes
Owners and executives get pitched constantly, so it is worth saying plainly what this call is and is not. It is not a sales presentation and there is nothing to sit through. We ask about the building and answer the question you actually have.
What we ask
Roughly how big the building is, how many mechanical systems it has, about how old they are, and what has failed or frustrated you recently.
What you get back
An honest read on whether your equipment is near the decision point, and a rough sense of the exposure — or a straight answer that you have a few years and should call back later.
What happens next, if it makes sense
We walk the property in person. That visit is where a real inventory and condition assessment starts, and it is what a written capital plan is built from.
What we will not do
Quote a replacement over the phone, or tell you that everything needs replacing. Frequently the honest recommendation costs a fraction of new equipment.
A planning partner, not a contractor waiting for a breakdown
Most mechanical contractors are organized around the service call. The relationship begins when something fails and ends when it is fixed, which means nobody in the building is thinking three years ahead — and the equipment schedule ends up being written by whichever unit dies first.
Capital planning is a different job, and it draws on disciplines that sit beside the wrench: mechanical design and equipment selection, engineering review of how a system was intended to perform, roof condition and access as it constrains rooftop work, and energy performance, since cooling is usually the largest line on a Florida facility's electric bill. Those questions decide a five-year budget far more than the price of any one unit does.
We coordinate that view for the building and stay with it — the same way a financial planner stays with a portfolio rather than selling a single product. You get one accountable partner who knows the equipment history, owns the forecast, and tells you when the honest answer is to wait.
Estimate your capital exposure
Three inputs, one honest estimate of scale. It will not replace a site walk — but it will tell you whether this is a conversation worth having now or in three years.
Enter your square footage (1,000 or more), such as 2500 or 2,500, to see an estimate.
Large intermittent-use sanctuary space with sharp occupancy swings.
Public record — your county property appraiser lists it.
Enter your square footage (1,000 or more), such as 2500 or 2,500, to see an estimate.
Whatever the number, the useful next step is the same: a call to talk through what is actually on your roof and in your mechanical rooms — book 15 minutes or dial (727) 330-9131
Falling maintenance spend is not always good news
When a facility looks back at three years of mechanical invoices and sees the number going down, the natural reading is that things are improving. On aging equipment, the opposite is often true. Spending drops because major work is being postponed, not because the systems need less. The liability does not disappear — it accumulates quietly and then arrives all at once, usually during the hottest week of the year, at emergency pricing, with no budget line waiting for it.
A capital plan converts that hidden obligation into a schedule. It answers three questions a board, an owner, or a finance committee can act on: what equipment do we actually have, what condition is it in, and what will the next five years cost if we sequence the work deliberately instead of reacting to failures.
Blume Mechanical Service has been in the climate business since 2009, and we measure and balance delivered airflow with instruments — which matters here, because a credible plan depends on measuring how a building actually performs rather than reading nameplates off equipment.
What a capital plan contains
Three documents, written for the people who approve budgets rather than the people who turn wrenches.
Asset inventory
Every unit tagged — type, manufacturer, model, tonnage, install year, and the area it serves. This is the record that outlives whoever currently manages the building.
Condition assessment
What we observed on each system, what is failing or near end of service life, and where redesign would serve the building better than like-for-like replacement.
Phased roadmap
A year-by-year sequence with budgetary ranges, grouped so shared costs like crane mobilization are spent once rather than repeatedly.
Budgetary ranges are planning allowances, not bid pricing. Final strategies follow formal mechanical and electrical engineering review — and we say so in the document itself, because a number presented as certain when it is not is how facility budgets get broken.
What we assess, and why each matters
A plan is only as good as its inventory. These are the systems that decide a commercial building's mechanical budget in Florida.
Rooftop package units
Visible as boxed units on the roofline, often in rows above retail, office, or sanctuary space.
RTUs are the most common commercial system in Tampa Bay and the most expensive to replace out of sequence, because nearly every swap needs crane access. Grouping several replacements into one mobilization is usually the single largest cost lever on a campus.
Chillers and cooling towers
A chiller sits at grade in a mechanical yard or on a pad; a tower shows as an open-topped unit with a fan.
Chiller plants carry the longest lead times and the highest single-line capital cost in a facility budget. Refrigerant type, tube condition, and control strategy decide whether a plant gets rebuilt or replaced — and that decision belongs in a five-year plan, not an emergency.
Split systems and air handlers
Indoor air handlers in mechanical rooms or closets, paired with condensers on pads or roof curbs.
These serve offices, classrooms, and support wings. They rarely fail dramatically, so they get deferred — until several reach end of life in the same season and the budget absorbs them all at once.
Make-up air and process ventilation
Common on manufacturing floors, commercial kitchens, and buildings with dust, fumes, or heat load.
Where a building brings in outside air by design, humidity control is the whole problem in Florida. Undersized or failed make-up air shows up as condensation, corrosion, and comfort complaints that replacing cooling equipment alone will never solve.
Ductwork and air distribution
Often invisible — underground, in slabs, above hard ceilings, or in attics.
The least glamorous line item and frequently the most consequential. Deteriorated or leaking distribution wastes conditioned air continuously, and no amount of new equipment upstream fixes it.
Controls and building automation
Thermostats and panels of different vintages, often from several contractors over the years.
Fragmented controls mean equipment runs when nobody is in the building. Scheduling and humidity sequencing are usually the cheapest meaningful improvement available on an older campus.
Plant-scale experience, not just rooftop swaps
Capital planning at institutional scale is a different discipline from residential service, and most contractors bidding this work have never carried it. Our leadership has run a 52-school maintenance portfolio in Hillsborough County and held responsibility for public transit facilities — buildings where the mechanical plant is measured in hundreds of tons and millions of BTUs, and where downtime stops buses or closes classrooms.
That includes specifying central plant equipment rather than replacing packaged units: paired 145-ton Carrier VFD-driven screw compressors, and heating loads on the order of 12 million BTUs to condition bus barns through a Florida winter. Work at that scale teaches the things a capital plan actually depends on — how variable-frequency drives change part-load economics, why screw machines are rebuilt rather than replaced, how lead times and crane logistics drive a schedule more than equipment price, and what a plant looks like when it has been deferred one budget cycle too long.
It is also why our recommendations frequently point away from equipment. On large systems, controls sequencing, airflow balance, and outside-air strategy routinely deliver more comfort and lower operating cost than a replacement — and cost a fraction of one.
Who this is built for
Any building where someone has to defend a mechanical budget to somebody else.
Churches and campuses
Trustees and finance committees approving capital spending, often across several buildings of different ages.
Schools and institutions
Facility directors planning around academic calendars, where the work window is fixed and short.
Property management
Portfolios where equipment age and repair frequency need to roll up into one annual forecast.
Manufacturing and warehouse
Buildings with process heat, make-up air, or ventilation requirements that standard commercial service overlooks.
Retail and hospitality
Rooftop-heavy properties where crane logistics dominate replacement cost.
Municipal and nonprofit
Organizations that must show a documented basis for capital requests.
How the engagement runs
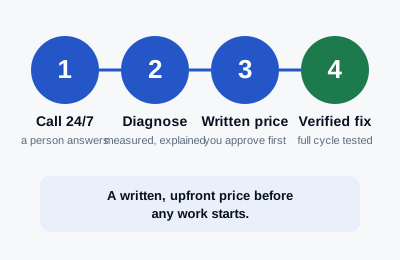
- 1
Conversation first
A call to understand the building, its age, who approves spending, and what has already gone wrong. Often enough to tell you whether a formal plan is worth doing at all.
- 2
Site walk and inventory
Every accessible unit tagged and photographed, with model and capacity recorded, and access constraints noted — because a unit that needs a crane costs differently than one that does not.
- 3
Measurement where it counts
Airflow, temperature split, and humidity performance on the systems that drive comfort complaints, so recommendations rest on readings rather than assumptions.
- 4
The document
Inventory, conditions, and a phased roadmap with budgetary ranges — written to be read by a board, not just a maintenance department.
- 5
Review together
We walk the plan with your committee or ownership and answer the question that always comes: what happens if we do nothing this year.
Questions owners ask first
Do we need this if our equipment still works?
That is the best time to do it. A plan built while systems are running gives you choices — sequencing, grouping, and budgeting. A plan built after a failure is just a quote with extra pages.
How large does a building need to be?
Square footage matters less than unit count and equipment age. A compact building with eight aging rooftop units carries more capital exposure than a large one with two recent systems. If you have more than a handful of units and most are past ten years old, the arithmetic usually justifies planning.
Are you going to recommend replacing everything?
No. Frequently the honest recommendation is redesign, duct repair, or controls work instead of equipment replacement — those often solve the actual complaint for less money. We service every major brand rather than representing one, so a recommendation has to survive on arithmetic.
What does the assessment itself cost?
It depends on the number of buildings and units, and we quote it in writing before starting — the same discipline as any other job. The opening conversation costs nothing.
Unit converter
Showing 1 therm in 4 other units
| Unit | Value |
|---|---|
| Btu | 100,000 |
| kWh | 29.31 |
| MMBtu | 0.1000 |
| Ccf (natural gas) | 0.9653 |
Used only for Ccf and therm conversions. Source: EIA, Heat Content of Natural Gas Consumed (U.S., 2025).
Sources: 1 therm = 100,000 Btu and 1 kWh = 3,412 Btu, from EIA. MMBtu from EIA. MBH from Wikipedia. 1 ton of refrigeration = 12,000 Btu/h from NIST. Ccf = 100 cubic feet from Wikipedia. — means no result for the current input.
Does your building need a capital plan?
Book 15 minutes. We will tell you honestly whether the answer is yes, or that you have a few years and should call us back.
Blume Mechanical Service, LLC · Florida license #CAC-1822618 · Airflow measured and balanced with instruments · Serving Pinellas & Hillsborough County since 2009
Also see HVAC for facilities management, HVAC for property managers, or all commercial services.